Queenswoodz 1206 sq ft Floor Plan
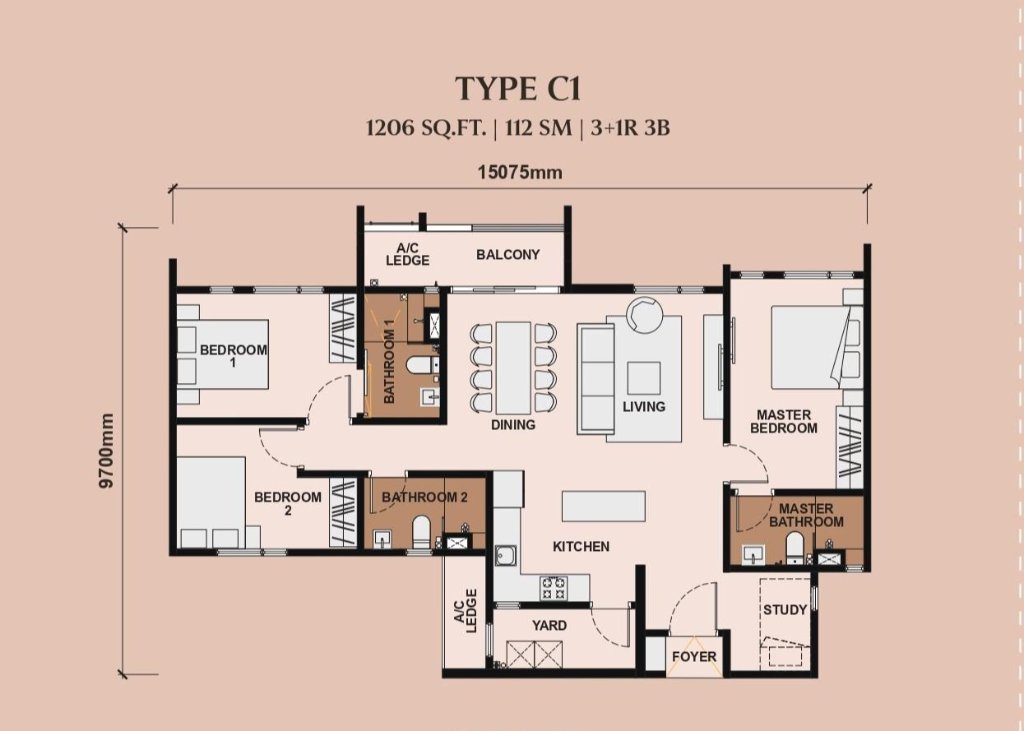
Queenswoodz Type C1 is an approximately 1206 sq ft (112 SM) layout configured as a 3+1 bedroom, 3 bathroom residence. The indicative from-price is RM 964,620.
Specifications
- Type
- Type C1
- Built-up
- 1206 sq ft (112 SM)
- Bedrooms
- 3+1
- Bathrooms
- 3
- Dimensions
- 15,075mm × 9,700mm
- Indicative price
- RM 964,620
- Indicative price/sq ft*
- RM 800/sq ft
Notable characteristics
- Flexible study room
- Extended balcony
- Three full bathrooms
Who this layout may suit
The 1,206 sq ft Type C1 adds a flexible study room and a third bathroom. It may suit a growing family or a buyer who works from home and wants a separate study plus three full bathrooms.
Things to consider
The 1,206 sq ft Type C1 is larger than the 807 and 936 sq ft layouts and carries a higher indicative price. Buyers comparing it with the 1,410 sq ft Type D1 should weigh the extra bedroom and master wing against the price difference.
*Indicative price per sq ft is derived from the indicative from-price and built-up size for comparison only. Verify the latest unit-specific price and availability with the sales representative.