Queenswoodz 1410 sq ft Floor Plan
Queenswoodz Type D2 is an approximately 1410 sq ft (131 SM) layout configured as a 3+1 bedroom, 3 bathroom residence with a dual-key design. The indicative from-price is RM 1,101,420.
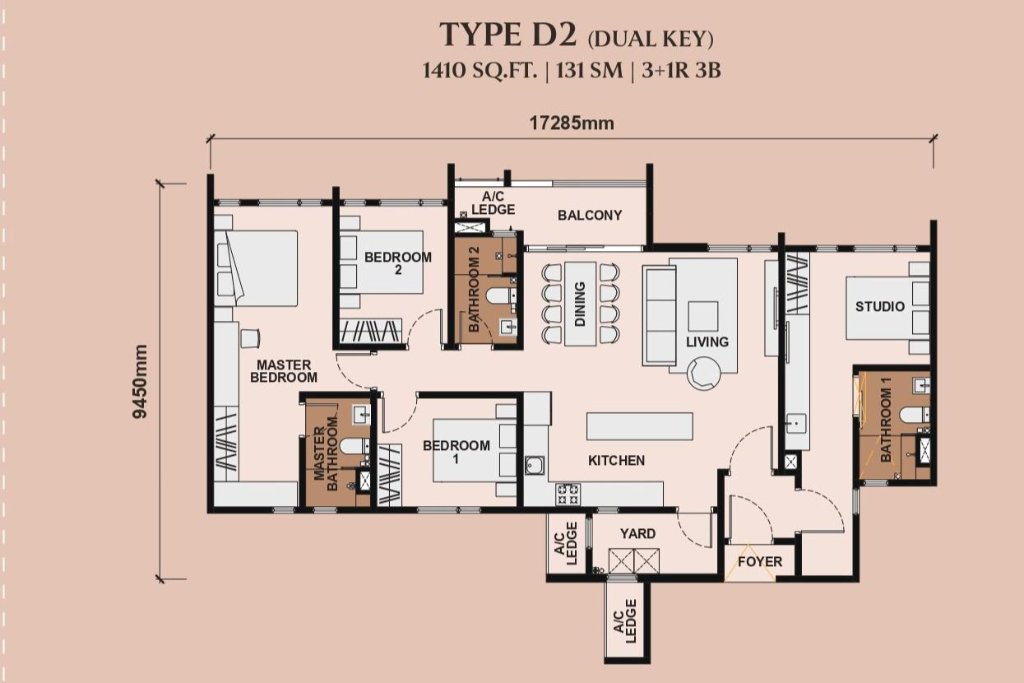
Specifications
- Type
- Type D2
- Built-up
- 1410 sq ft (131 SM)
- Bedrooms
- 3+1
- Bathrooms
- 3
- Dimensions
- 17,285mm × 9,450mm
- Indicative price
- RM 1,101,420
- Indicative price/sq ft*
- RM 781/sq ft
Notable characteristics
- Self-contained studio suite
- Dual living spaces
- Investment flexibility
Who this layout may suit
The 1,410 sq ft Type D2 dual-key pairs a main residence with a self-contained studio suite. It may suit multi-generational families who want privacy under one address, or investors looking for flexible rental use.
Things to consider
The dual-key design trades some open-plan space for the separate studio suite. Buyers who do not want the dual-key flexibility may prefer the conventional Type D1 four-bedroom layout at the same 1,410 sq ft.
*Indicative price per sq ft is derived from the indicative from-price and built-up size for comparison only. Verify the latest unit-specific price and availability with the sales representative.