Floor Plans & Layouts
Queenswoodz Floor Plans & Layouts
Queenswoodz offers five layouts across its two towers, ranging from approximately 807 sq ft to 1,410 sq ft. Configurations span 2+1, 3, 3+1 and 4 bedrooms, including a 1,410 sq ft dual-key option. Each layout has a dedicated page with the floor plan, specifications and who it may suit.
Last updated: 26 September 2026· Source: Project floor-plan illustrations
Maintained by YAP SHU KEI · REN 69617 · IQI Realty Sdn Bhd
| Type | Built-up | Bedrooms | Bathrooms | Dimensions | Indicative price |
|---|---|---|---|---|---|
| Type A1 (Balcony) | 807 sq ft (75 SM) | 2+1 | 2 | 9,700mm × 9,150mm | RM 650,970 |
| Type B1 (Balcony) | 936 sq ft (87 SM) | 3 | 2 | 12,850mm × 9,150mm | RM 738,900 |
| Type C1 (Balcony) | 1206 sq ft (112 SM) | 3+1 | 3 | 15,075mm × 9,700mm | RM 964,620 |
| Type D1 (Balcony) | 1410 sq ft (131 SM) | 4 | 3 | 16,550mm × 9,925mm | RM 1,082,340 |
| Type D2 (Dual Key) | 1410 sq ft (131 SM) | 3+1 | 3 | 17,285mm × 9,450mm | RM 1,101,420 |
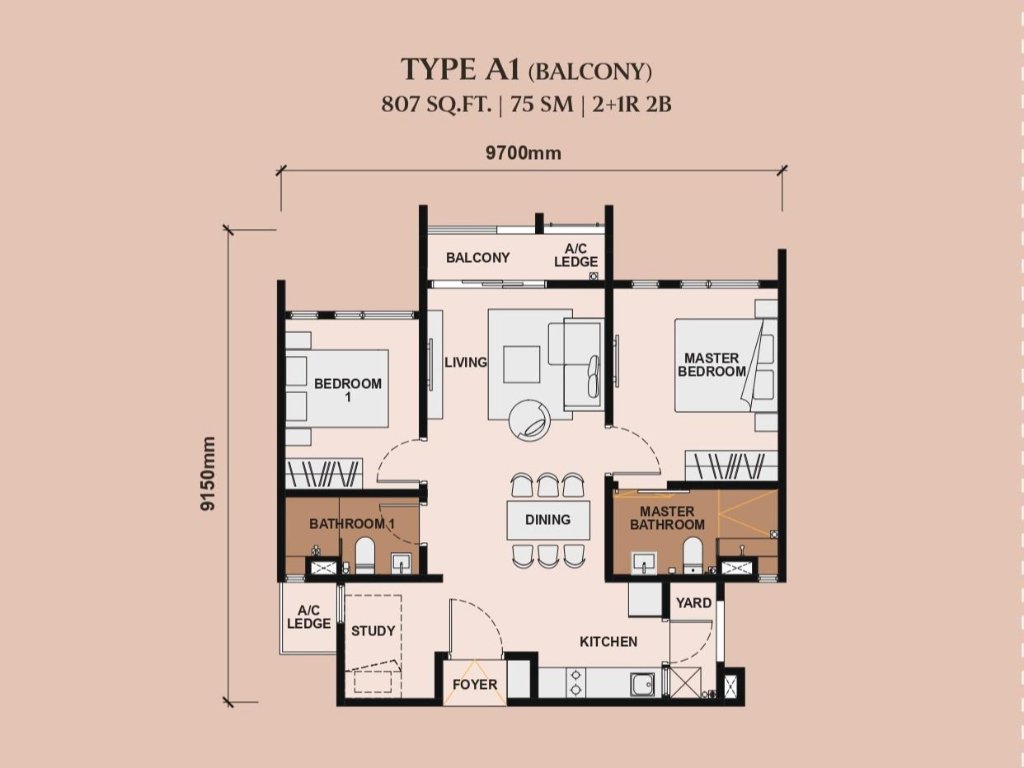
Type A1 (Balcony) — 807 sq ft
2+1 Bedrooms · 2 Bathrooms · 9,700mm × 9,150mm
- Open-concept living & dining
- Study nook
- Wide balcony off living
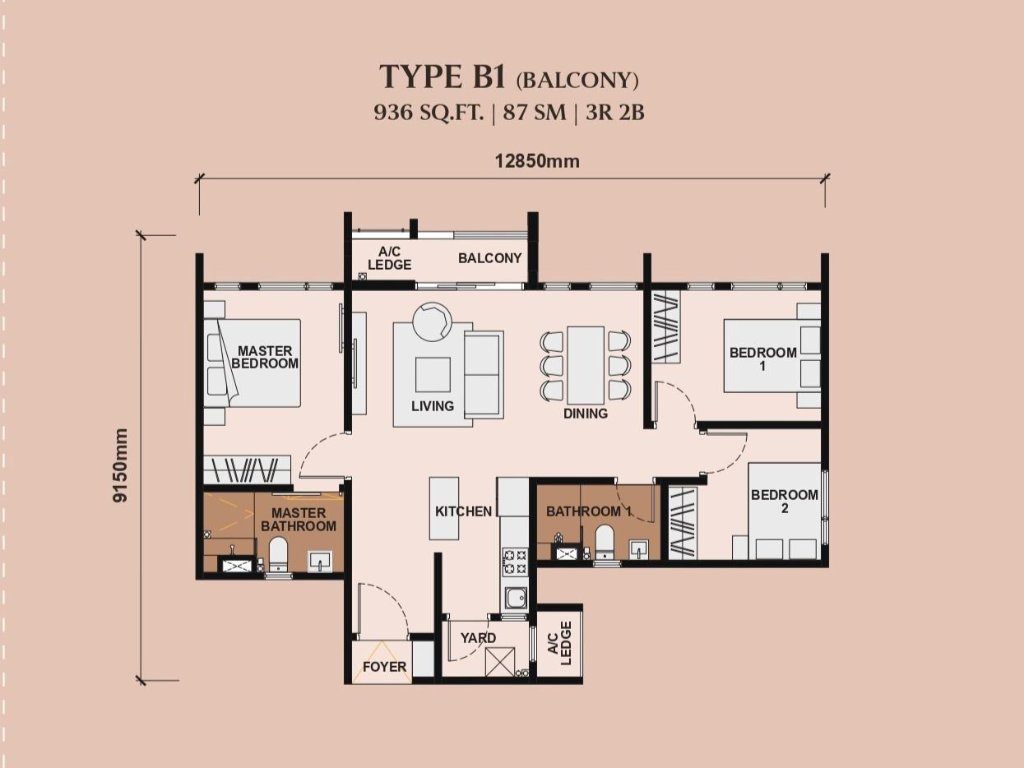
Type B1 (Balcony) — 936 sq ft
3 Bedrooms · 2 Bathrooms · 12,850mm × 9,150mm
- Family-friendly 3-bedroom layout
- Spacious master suite
- Central kitchen
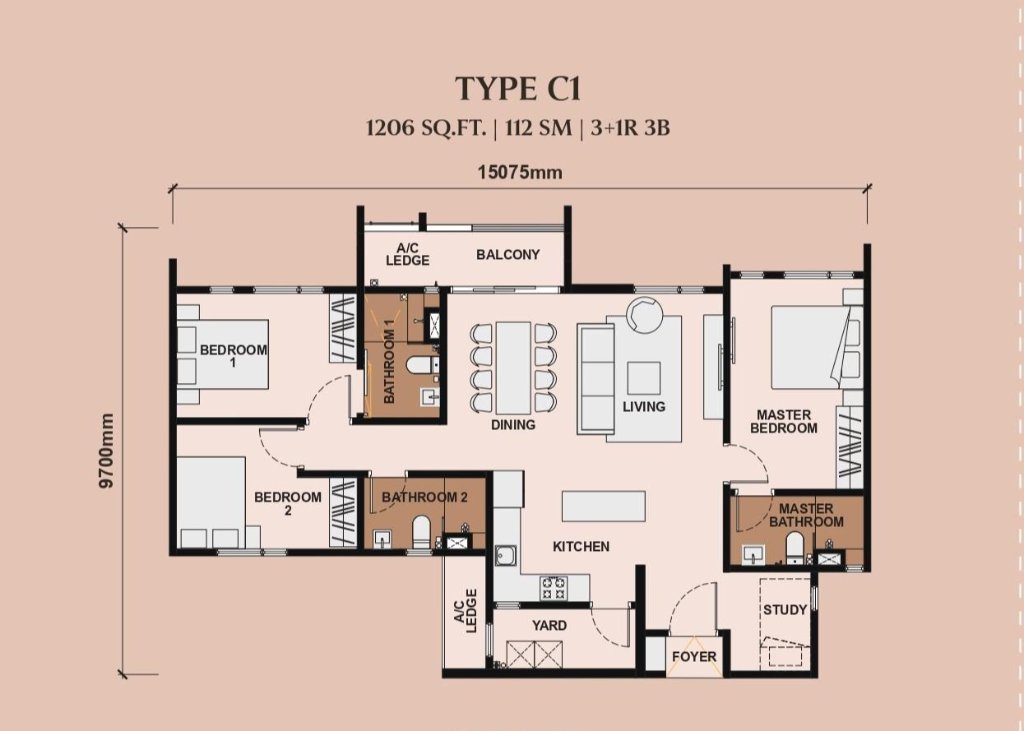
Type C1 (Balcony) — 1206 sq ft
3+1 Bedrooms · 3 Bathrooms · 15,075mm × 9,700mm
- Flexible study room
- Extended balcony
- Three full bathrooms
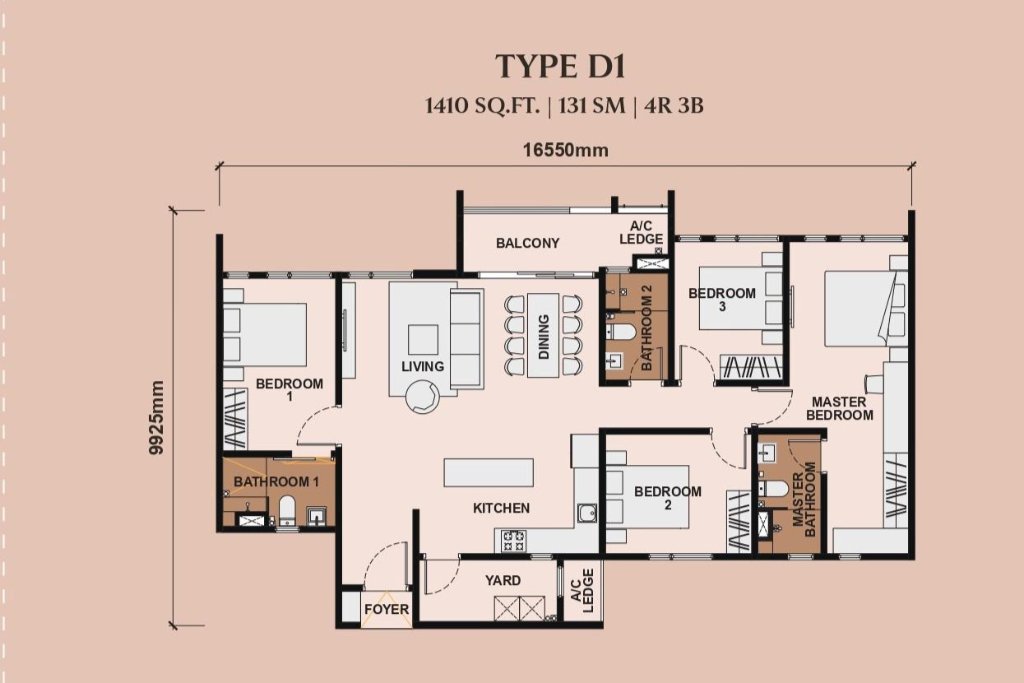
Type D1 (Balcony) — 1410 sq ft
4 Bedrooms · 3 Bathrooms · 16,550mm × 9,925mm
- Grand four-bedroom layout
- Kitchen with island & yard
- En-suite master wing
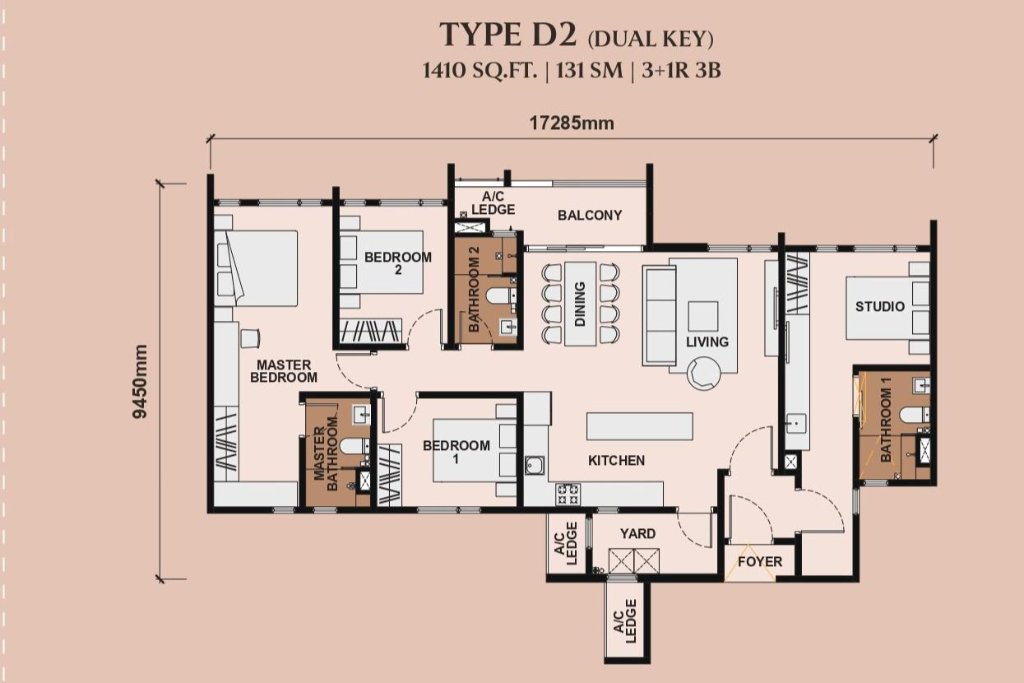
Type D2 (Dual Key) — 1410 sq ft
3+1 Bedrooms · 3 Bathrooms · Dual-Key · 17,285mm × 9,450mm
- Self-contained studio suite
- Dual living spaces
- Investment flexibility