Queenswoodz 807 sq ft Floor Plan
Queenswoodz Type A1 is an approximately 807 sq ft (75 SM) layout configured as a 2+1 bedroom, 2 bathroom residence. The indicative from-price is RM 650,970.
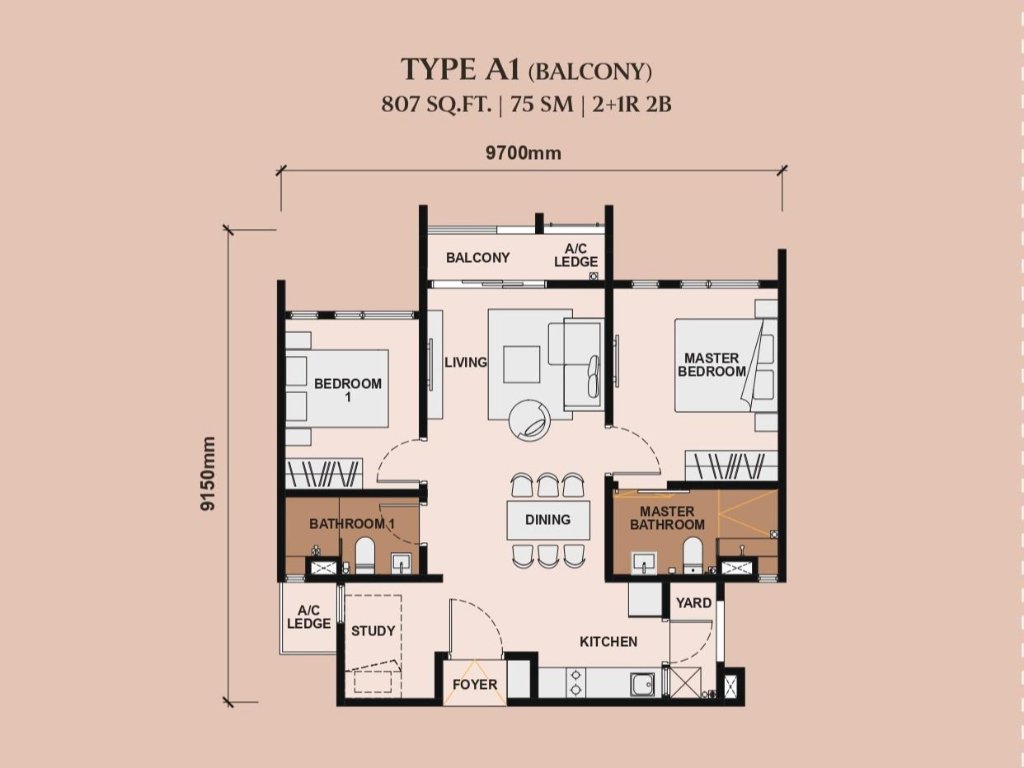
Specifications
- Type
- Type A1
- Built-up
- 807 sq ft (75 SM)
- Bedrooms
- 2+1
- Bathrooms
- 2
- Dimensions
- 9,700mm × 9,150mm
- Indicative price
- RM 650,970
- Indicative price/sq ft*
- RM 807/sq ft
Notable characteristics
- Open-concept living & dining
- Study nook
- Wide balcony off living
Who this layout may suit
The 807 sq ft Type A1 is the entry layout. Its 2+1 configuration (two bedrooms plus a study nook) and wide balcony may suit a first-time buyer, a single professional or a couple who want a compact, efficient home with outdoor space.
Things to consider
As the most compact layout, the 807 sq ft unit has less living and storage area than the larger types. Buyers needing a third full bedroom or a separate study room may prefer the 936 sq ft or larger layouts.
*Indicative price per sq ft is derived from the indicative from-price and built-up size for comparison only. Verify the latest unit-specific price and availability with the sales representative.