Type B1 · 936 sq ft
Queenswoodz 936 sq ft Floor Plan
Queenswoodz Type B1 is an approximately 936 sq ft (87 SM) layout configured as a 3 bedroom, 2 bathroom residence. The indicative from-price is RM 738,900.
Last updated: 26 September 2026· Source: Project floor-plan illustrations
Maintained by YAP SHU KEI · REN 69617 · IQI Realty Sdn Bhd
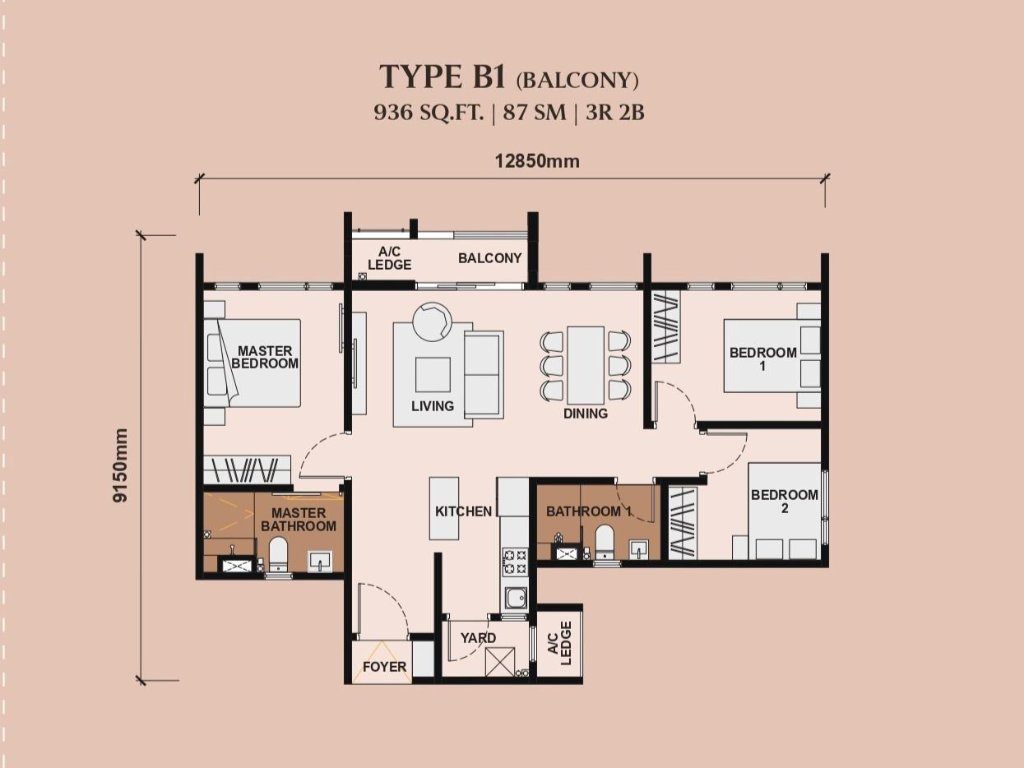
Specifications
- Type
- Type B1
- Built-up
- 936 sq ft (87 SM)
- Bedrooms
- 3
- Bathrooms
- 2
- Dimensions
- 12,850mm × 9,150mm
- Indicative price
- RM 738,900
- Indicative price/sq ft*
- RM 789/sq ft
Notable characteristics
- Family-friendly 3-bedroom layout
- Spacious master suite
- Central kitchen
Who this layout may suit
The 936 sq ft Type B1 offers three bedrooms in a family-friendly footprint. It may suit a small family or a buyer who wants a dedicated third bedroom without stepping up to the larger 1,200+ sq ft layouts.
Things to consider
The 936 sq ft layout has two bathrooms rather than three. Buyers who want an additional bathroom, a study or more living space may prefer the 1,206 sq ft Type C1.
*Indicative price per sq ft is derived from the indicative from-price and built-up size for comparison only. Verify the latest unit-specific price and availability with the sales representative.